Meetings and event space at Sheraton Philadelphia Downtown
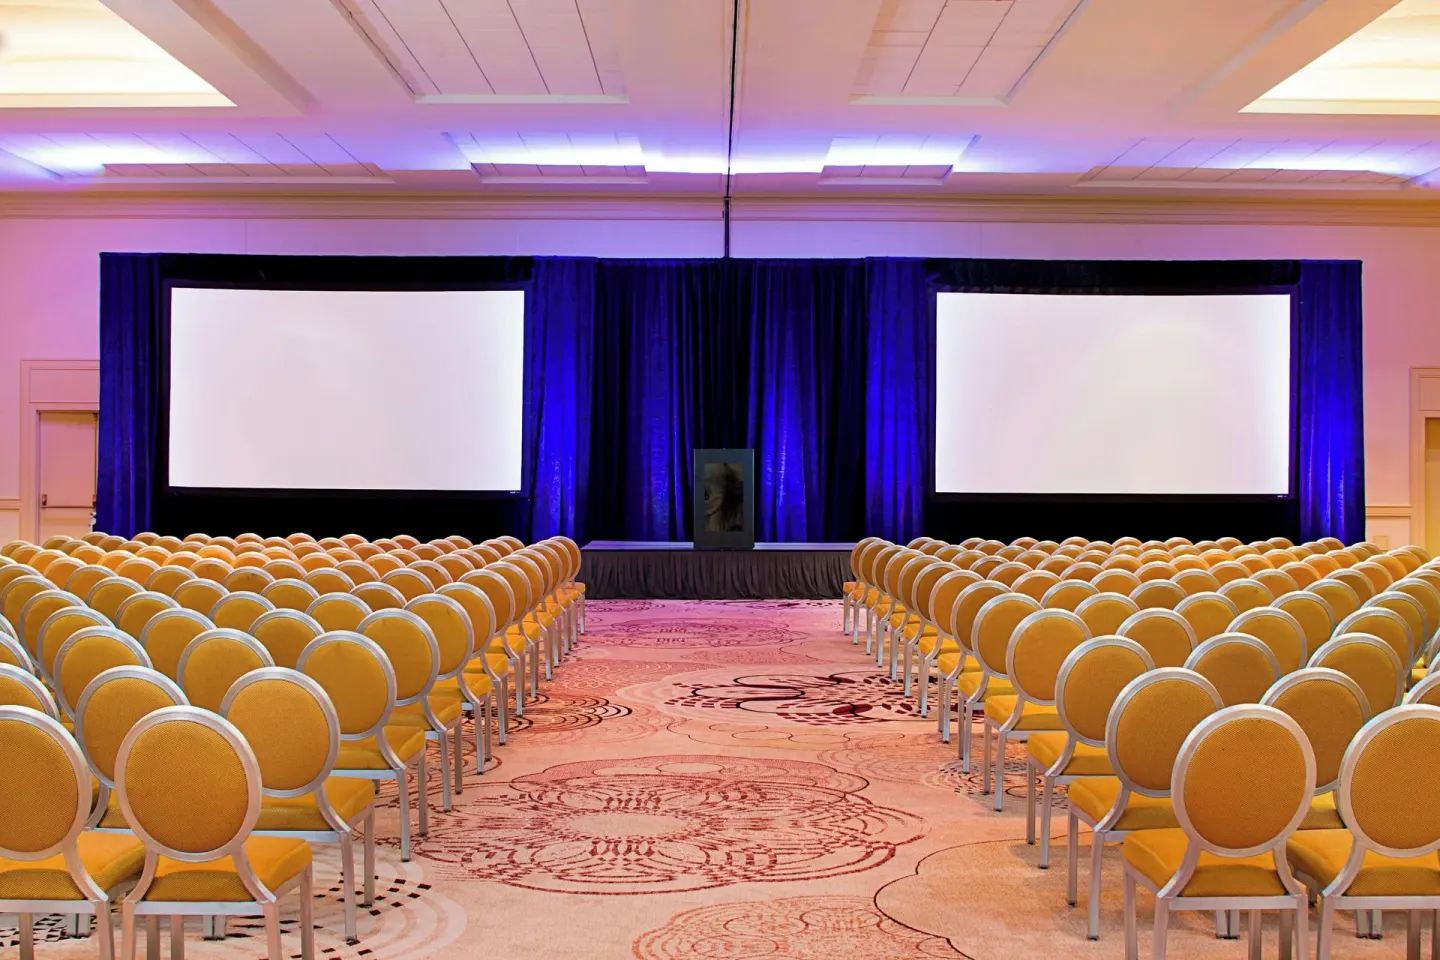
Sheraton Philadelphia Downtown offers extensive meeting and event facilities across roughly 60,000 sq. ft., including large ballrooms (Liberty Ballroom, Independence Ballroom, Freedom Ballroom), a rooftop venue (Horizons Rooftop Ballroom), and multiple breakout rooms and boardrooms for smaller sessions. The hotel lists capacities up to about 2,200 in the Liberty Ballroom and has on-site catering support and two food-and-beverage outlets (Local Café and The Terrace Cafe).
In this guide
Event-space summary and capacities
Sheraton Philadelphia Downtown has about 24 event rooms totaling roughly 60,000 sq. ft. of meeting and function space. The property markets large-capacity ballrooms for conferences, receptions, banquets and theater-style presentations.
Capacities vary by room and layout: the Liberty Ballroom is the hotel’s largest single space with a listed reception capacity in the low thousands, and several mid-size ballrooms (Freedom and Independence) each provide roughly 7,100 sq. ft. for events.
If you need a maximum head-count figure or specific room dimensions for planning, confirm the exact layout and capacity directly with the hotel event team because capacities differ by set (theater, classroom, banquet).
- Total event rooms: 24 (reported)
- Total meeting space: ~60,000 sq. ft. (reported)
- Largest stated reception capacity: Liberty Ballroom — up to about 2,200 guests
| Room / Area | Approx. size or note | Typical max reception-style capacity |
|---|---|---|
| Liberty Ballroom | ~19,695 sq. ft. (101 x 195 x 19 ft) | Up to ~2,200 |
| Independence Ballroom | ~7,100 sq. ft. | ~500 |
| Horizons Rooftop Ballroom | ~4,004 sq. ft. (rooftop) | ~250 (varies by source) |
Liberty Ballroom and largest setups
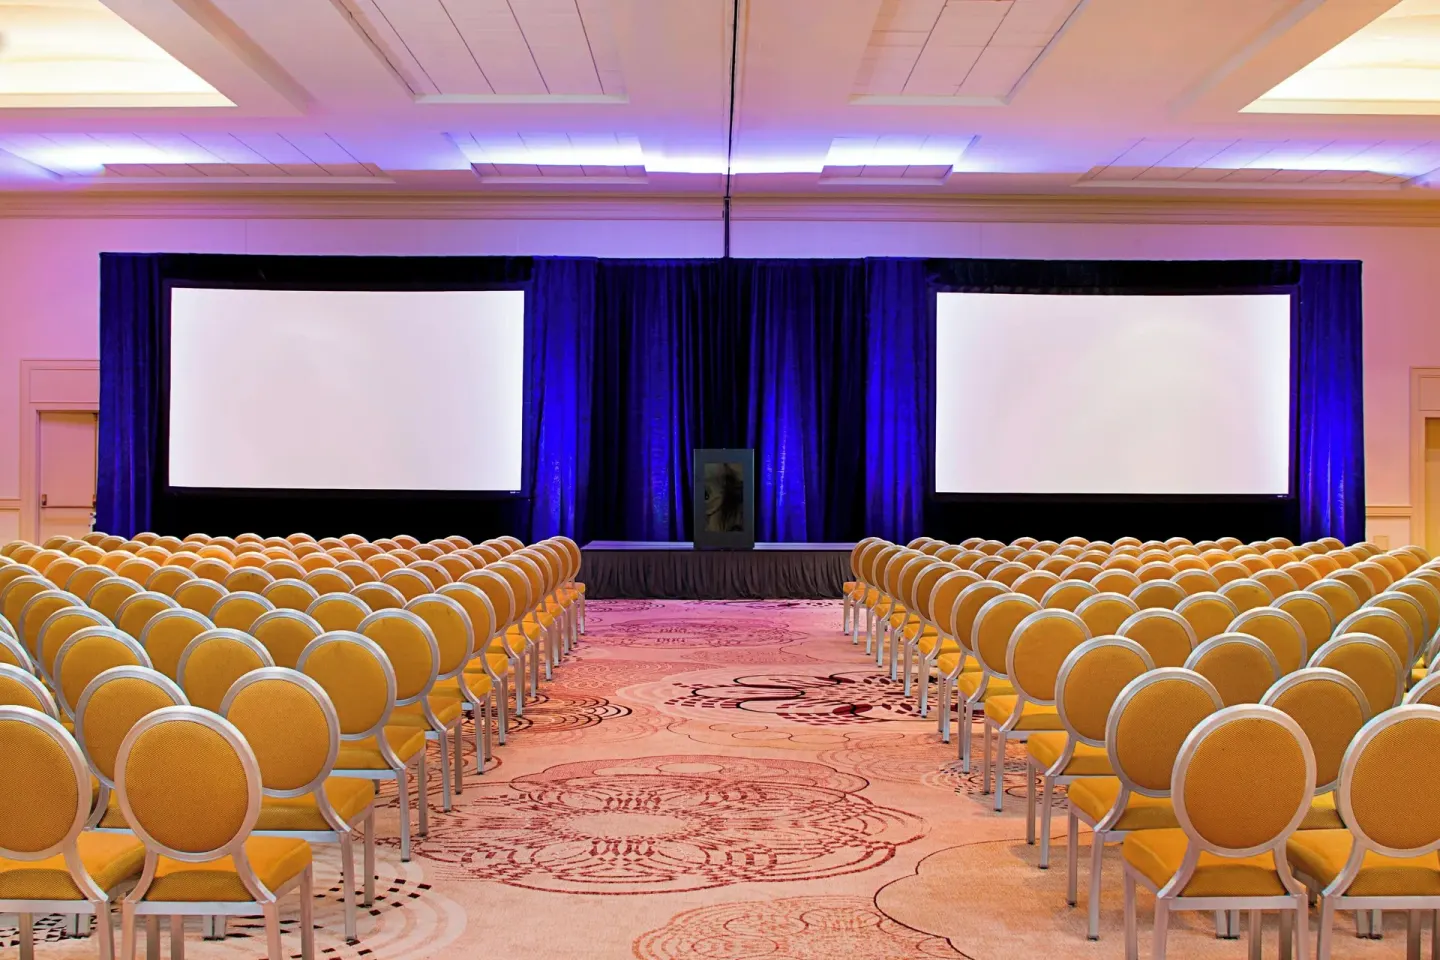
The Liberty Ballroom is the hotel’s flagship ballroom and is commonly used for large conferences, trade-show style assemblies, and reception-style events. Marriott’s published specifications list multiple capacity figures depending on configuration.
Liberty Ballroom is divisible into smaller sections (Liberty AB, Liberty ABC, and individual Liberty A/B/C/D modules) that each provide flexibilty for medium-to-large sessions. For theater, classroom and banquet functions, organizers should specify seating style and AV needs when requesting a proposal.
Because this is the hotel’s largest space, ask the events team about-floor-loading, room access for freight/booth build, and staging options during site planning; these operational details can affect set-up time and costs.
- Liberty Ballroom overall listed dimensions: 101 x 195 x 19 ft (about 19,695 sq. ft.)
- Liberty subdivisions (A/B/C/D) each ~4,949 sq. ft.
- Published capacities include theater-style, classroom-style, banquet-style and reception configurations
| Configuration | Liberty Ballroom overall (reported) | Liberty subdivision (A/B/C/D) |
|---|---|---|
| Theater-style | ~2,000 | ~450 |
| Classroom-style | ~1,400 | ~300 |
| Banquet-style | ~1,800 | ~360 |
Mid-size ballrooms: Freedom and Independence
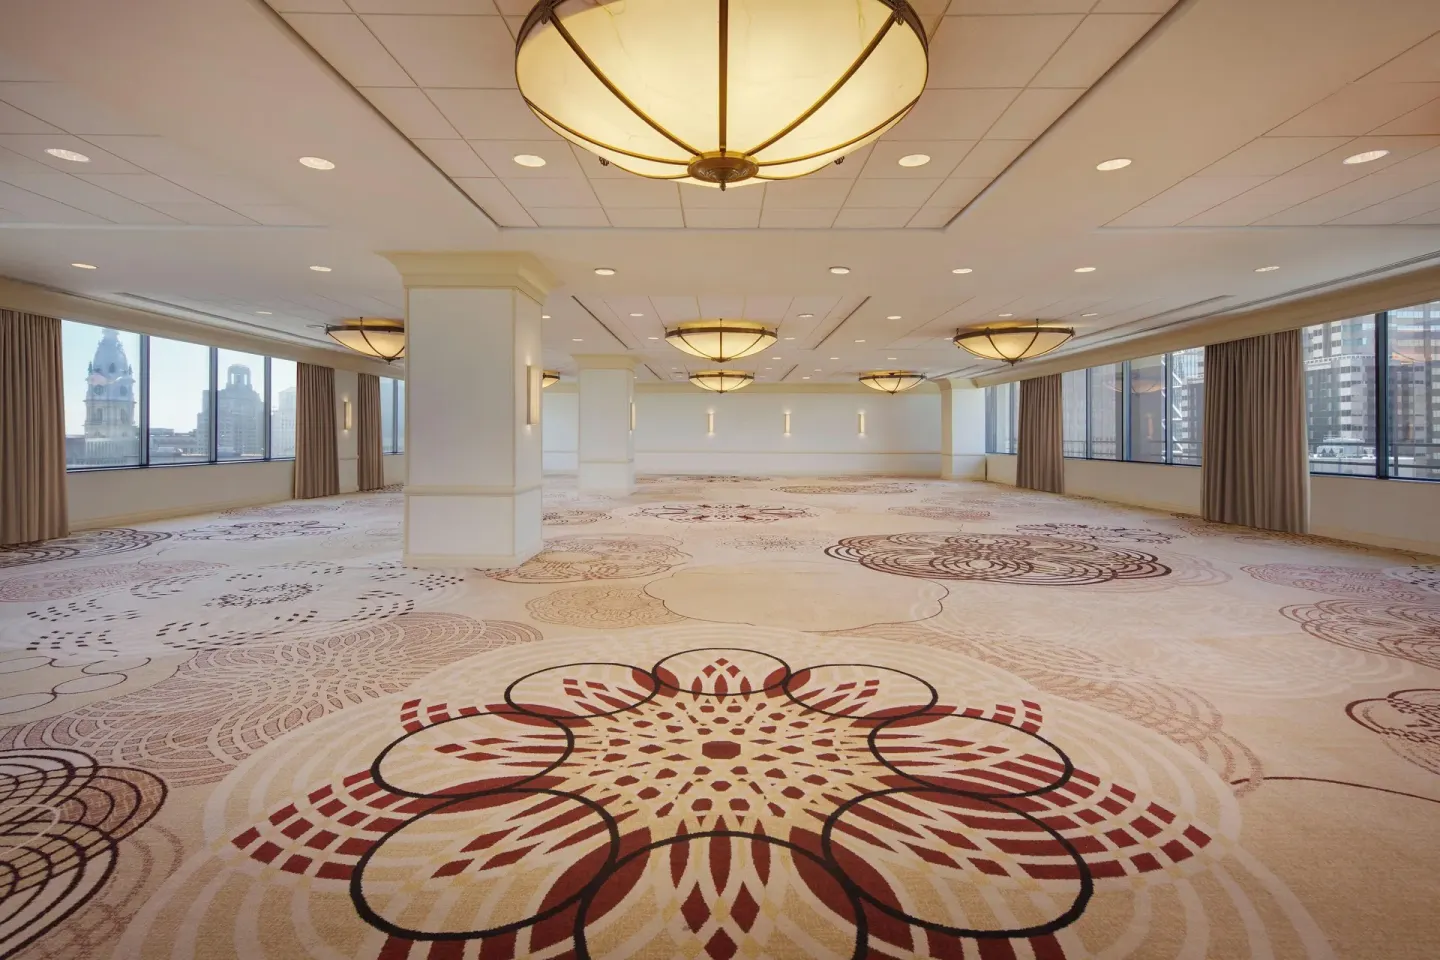
Freedom Ballroom and Independence Ballroom are each reported at about 7,100 sq. ft., suitable for mid-size conferences, larger breakout sessions, or plated banquet service. Both rooms list similar capacity ranges in published materials.
These rooms are a common choice when you need a single sizable room that’s easier to manage than the Liberty Ballroom but still supports full AV and plated or buffet service. Ask the hotel whether either room can be divided or whether prefunction space is available for registration and coffee breaks.
When requesting a proposal, specify meal service style (plated vs. buffet vs. reception) and room staging so the catering and events teams can provide accurate set-up and staffing details.
- Approximate size: 7,100 sq. ft. each (reported)
- Typical capacities listed for theater and banquet layouts
- Prefunction and reception options available in the hotel’s event flow plans
| Room | Approx. size (reported) | Typical reception capacity (reported) |
|---|---|---|
| Freedom Ballroom | ~7,100 sq. ft. | ~500 |
| Independence Ballroom | ~7,100 sq. ft. | ~500 |
Horizons Rooftop Ballroom (rooftop venue)
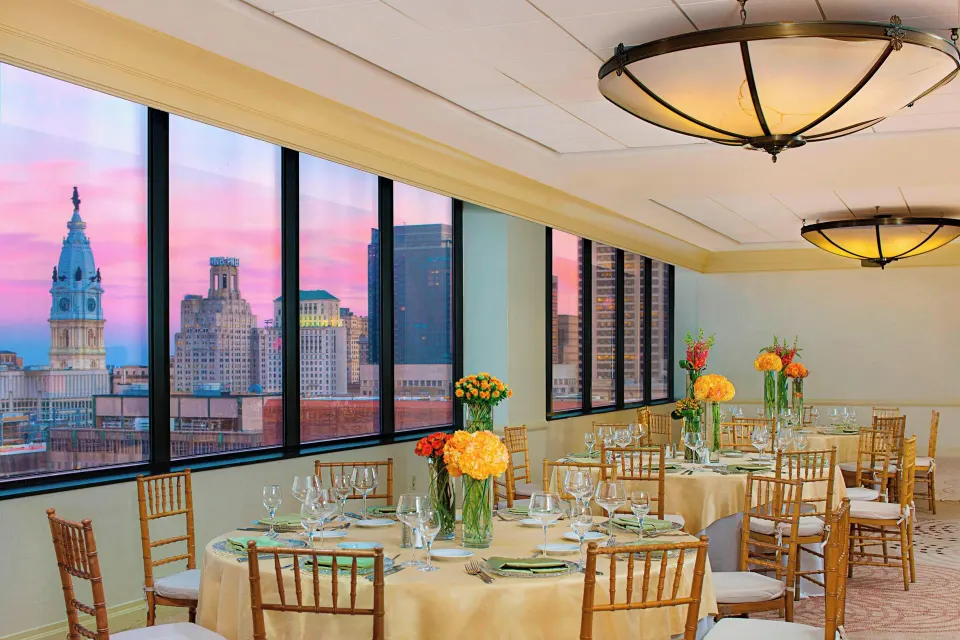
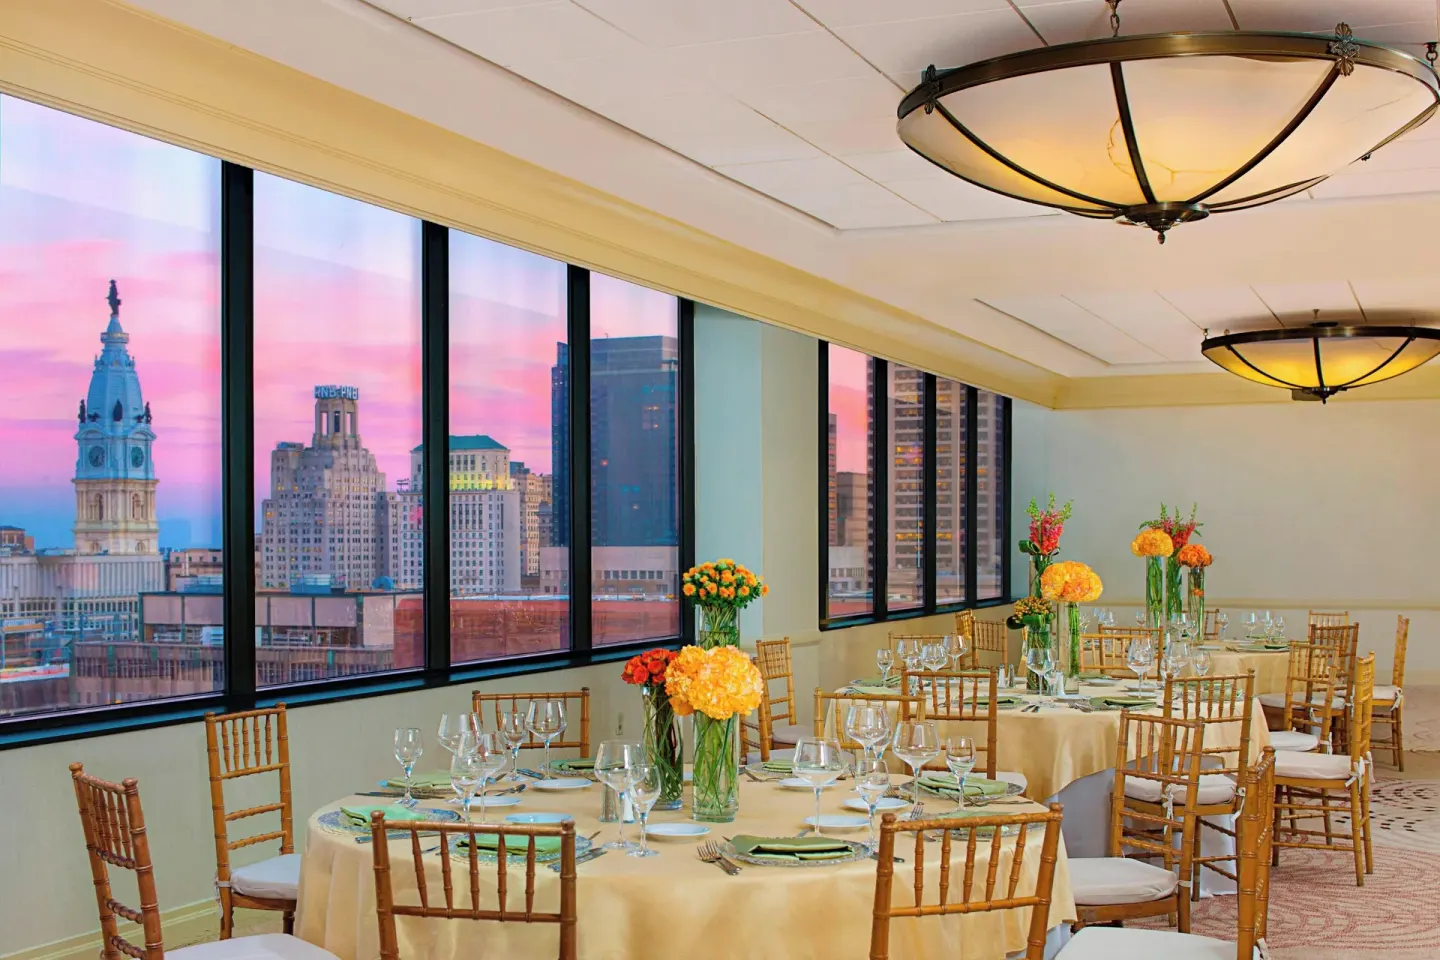
Horizons Rooftop Ballroom is Sheraton Philadelphia Downtown’s rooftop event space and is described in sources as offering city views appropriate for ceremonies, cocktail receptions and smaller banquets. Published sizes put Horizons around 4,000 sq. ft.
Capacity figures for Horizons vary by source; example published numbers include seating and reception capacities in the low hundreds. If you need guaranteed rooftop access, confirm weather contingency plans, roof-loading limits, and any permitted hours for music or extended events.
Rooftop events often require specific logistical planning (service elevators, staging, and weather backup). The hotel’s events team can outline restrictions and recommended vendors for rooftop setups.
- Published size: about 4,004 sq. ft. (reported)
- Commonly listed reception capacity: roughly 180–300 depending on the source
- Ask the hotel about weather contingency plans and rooftop access logistics
| Feature | Published detail | Planning note |
|---|---|---|
| Size | ~4,004 sq. ft. (reported) | Confirm current usable square footage with events manager |
| Capacity | ~180–300 (varies by source) | Exact allowed capacity depends on layout and local codes |
| Location | Rooftop (listed floor varies by source) | Verify roof access routes and elevator limits |
Breakouts, boardrooms and support spaces
In addition to ballrooms, the hotel lists multiple breakout rooms such as Salon 1, Salon 2, Salon 3 & 4, and the Franklin Room, plus smaller boardrooms useful for executive meetings. Salon 1 and Salon 2 are listed as 442 sq. ft. and 494 sq. ft. respectively and suit intimate sessions.
A dedicated boardroom option is also shown in hotel photos and materials; small boardrooms and classroom-style rooms accommodate workshops, training and meetings that need a screen and table setup.
Event planners should request a current meeting-room inventory and floor plan from the hotel; the property underwent a 2026 meeting-space renovation and room naming, size or AV packages may have been updated.
- Salon 1: listed ~442 sq. ft., capacity ~30 (reported)
- Salon 2: listed ~494 sq. ft., capacity ~25 (reported)
- Salon 3 & 4 combined: ~1,078 sq. ft., capacity ~90 (reported)
| Room | Approx. sq. ft. (reported) | Typical capacity (reported) |
|---|---|---|
| Salon 1 | ~442 | ~30 |
| Salon 2 | ~494 | ~25 |
| Salon 3 & 4 | ~1,078 | ~90 |
Catering, on-site dining and AV support
Sheraton Philadelphia Downtown offers on-site food-and-beverage through Local Café and The Terrace Cafe; these outlets serve breakfast, lunch and light bites and are typically used for breakfasts, boxed lunches, coffee breaks and informal F&B. The Terrace Cafe lists breakfast service and kids’ meals; Local Café operates long hours and provides grab-and-go choices.
The hotel provides event catering services for plated meals, buffets and receptions — when you request a proposal, specify dietary needs, vegetarian options, and any guaranteed guest counts to obtain accurate pricing and staffing. Some third-party reports note automatic service charges for event food-and-beverage, so confirm gratuity or service-fee policies up front.
For AV and technical support, the hotel maintains standard in-house AV packages and can coordinate additional production vendors. Big events commonly require early access for rigging, multiple projection sources and Internet bandwidth confirmations.
- On-site dining venues: Local Café (grab-and-go, 6:00 AM–12:00 AM) and The Terrace Cafe (breakfast/lunch, 6:00 AM–10:00 AM)
- Event catering available — request current menus and service-fee details
- Confirm AV needs (Internet bandwidth, projection, sound) when booking
| Venue | Hours (reported) | Typical use for events |
|---|---|---|
| Local Café | 6:00 AM–12:00 AM | Grab-and-go, coffee breaks, late-night snacks |
| The Terrace Cafe | 6:00 AM–10:00 AM (breakfast) | Breakfast service, morning plated/buffet options |
Booking logistics, accessibility and nearby transport
To reserve event space or request a site visit, contact the Sheraton Philadelphia Downtown events team directly; the hotel requires guaranteed reservations and a credit card for bookings per standard policies. Travel agents and meeting planners often work with the on-site catering manager to finalize room sets and F&B contracts.
The hotel offers accessible meeting rooms and services including wheelchair-accessible paths of travel, assistive listening devices and accessible parking. Confirm any specific accessibility needs with the events team when you book.
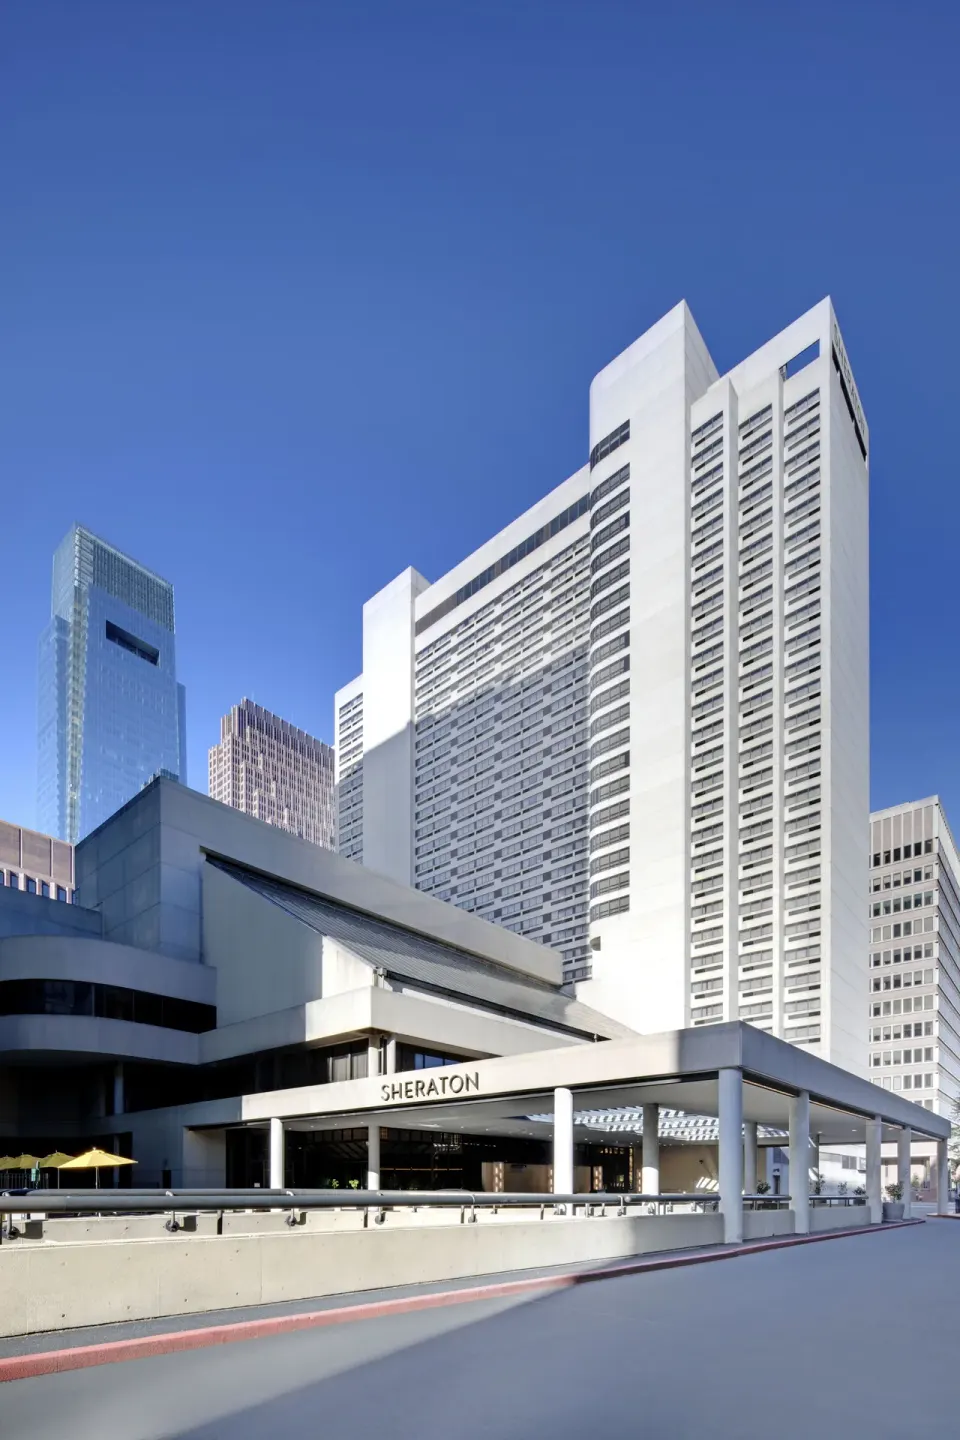
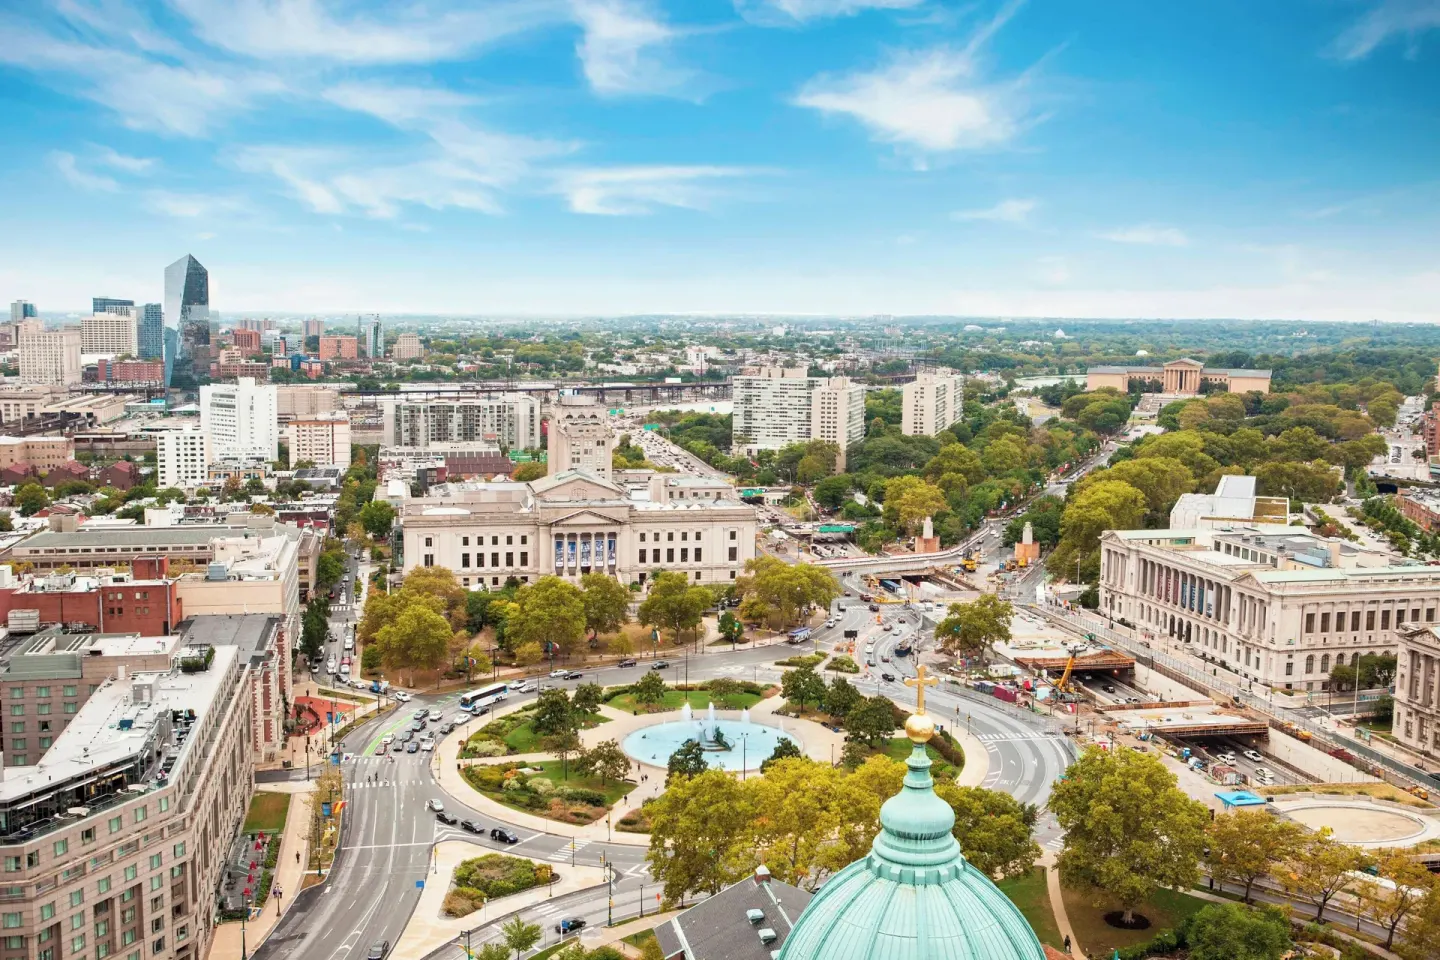
Sheraton Philadelphia Downtown sits at 201 North 17th Street in Center City near Logan Square, within walking distance of the Pennsylvania Convention Center and public transportation (Suburban Station is nearby). Ground transportation options include nearby SEPTA connections and taxi or ride-hail; the hotel does not list an airport shuttle service.
- Address: 201 North 17th Street, Philadelphia, PA 19103
- Accessible meeting features and rooms available — confirm requirements in advance
- Nearby transport: Suburban Station (walkable), no hotel airport shuttle listed
| Contact or logistics item | Note | Action |
|---|---|---|
| Reservation guarantees | Credit card required (reported) | Confirm deposit and cancellation terms |
| Accessibility | Accessible rooms and meeting spaces available | Request accessible room / assistive devices in advance |
| Parking | Covered self-parking and valet available | Ask about event-day vehicle logistics |